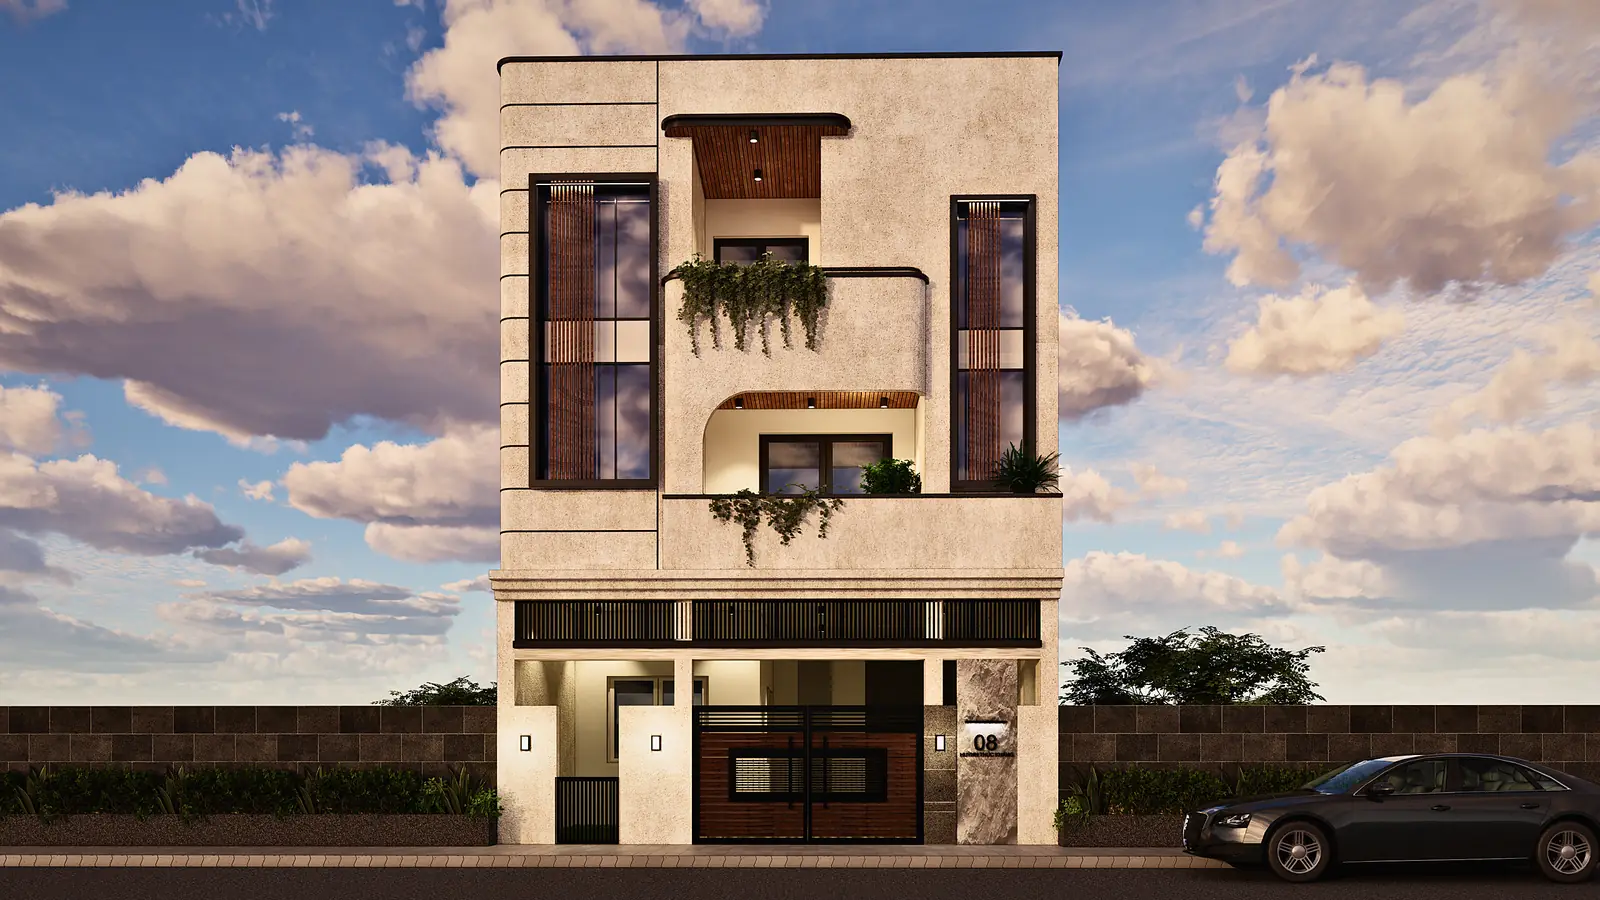
Contemporary House Elevation
Architecture · 2026
A family home’s face to the street.
The front elevation of a G+2 family home. Textured stone-finish plaster gives the house a calm, solid base; vertical timber louvres bring warmth and privacy to the windows, and softly curved balcony edges hold planters that spill green down the façade.
At street level, a slatted metal gate and a timber-panelled garage door complete the composition.
What we designed
- Front elevation
- Balconies & planters
- Gate & garage door
- Material palette
- Night lighting