Home / Interior design in Noida
Interior designer in Noida for flats, villas and builder floors
VikArch Studio designs home interiors from Sector 100, Noida: a complete flat, villa or builder floor, or a single room. Led by Ar. Vikram Gupta, every room is planned around how your family lives and shown in photoreal 3D before any work begins.
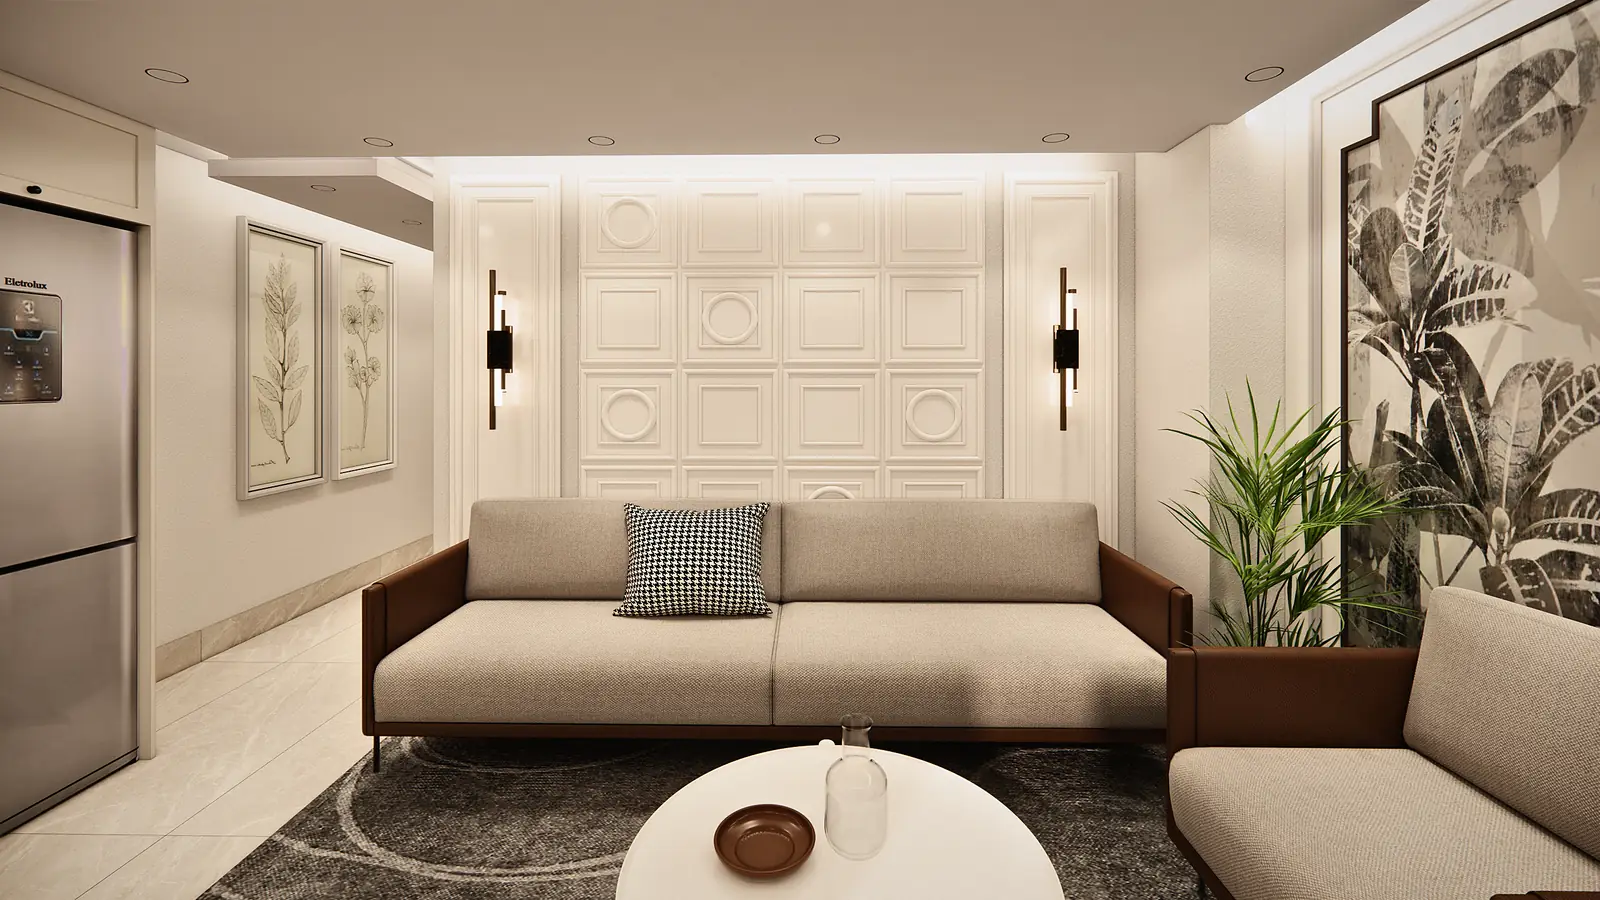
2BHK, 3BHK and 4BHK flat interiors
Most flats arrive with a builder layout that works on paper and less well in daily life: a living room that doubles as the dining room, a kitchen too tight for two, bedrooms short of storage. We start from your floor plan and your routines, then rework the furniture layout, storage and lighting until every square foot earns its place.
In a 2BHK that usually means making a compact living and dining room feel generous. In a 3BHK or 4BHK it means planning for parents, children and guests under one roof. Villas and builder floors get the same care on every level, from the entrance and the stair to the terrace.
Kitchens, wardrobes and false ceilings
Kitchens are planned around the way you cook: the platform height, the hob, sink and fridge within easy reach of each other, tall units for storage and a place for everyday utensils. Wardrobes are drawn shutter by shutter, with lofts, drawers and a dresser where they help.
False ceilings and lighting are planned room by room in a reflected ceiling plan, so cove lights, spotlights and fans land exactly where the furniture needs them. You can take our drawings to your own modular kitchen vendor or carpenter: they are detailed enough to build from.
Pooja room and mandir design
A mandir deserves more than a leftover corner. We plan its place, size, lighting and storage with the rest of the home, as a wall mandir, a niche or a pooja room with a door, and with Vastu in mind whenever you ask for it.
Renovating an older home
An older flat or house often needs a better layout more than new finishes: a kitchen opened up, a dark passage turned into storage, a washroom redone. We measure what is there, propose changes room by room and show you the result in 3D, so you can decide what to change now and what can wait.
Where we work in Noida
The studio is in Sector 100, a few minutes from the Noida Expressway, so site visits across Noida are easy, from the Expressway sectors to central Noida and Greater Noida West. We also work in person in Greater Noida, Ghaziabad, Delhi and Gurugram.
Clients anywhere in India: online consultancy and 3D
You do not have to be in Delhi NCR to work with us. Clients anywhere in India can hire the studio for online design consultancy: we go through your plan, site photos and brief on a call or on WhatsApp, work out layouts and options, and send drawings with photoreal 3D renders and walkthroughs of every space. Site visits are planned as your project needs them.
What interior design in Noida depends on
Every home is different, so we do not publish package prices. These are the things that shape the cost of an interior project:
- The carpet area and the number of rooms in scope
- Modular units or site-made carpentry for the kitchen and wardrobes
- Material grades: laminate, veneer or lacquer, stone and hardware
- How much false ceiling, lighting and electrical work is planned
- Civil changes, such as moving a wall, the kitchen or a washroom
After a first conversation and a look at your plan, you receive a written proposal with a fixed design fee and exactly what it includes.
How we work
- Listen: your routines, your site, your budget and what you want to feel when you walk in.
- Plan: layouts and options, until the space flows and every square foot earns its place.
- Visualise: photoreal 3D of every room, with materials, furniture and lighting.
- Detail: working drawings, ceilings, joinery and lighting details a contractor can build from.
- Deliver: drawings, specifications and support through to handover, as agreed in your proposal.
Projects
Questions clients ask
Do you design just one room?
Yes. A single bedroom, a kitchen or a pooja room is welcome, as well as a complete home.
Will I see my home before work starts?
Yes. Every room is shown in photoreal 3D, with materials, furniture and lighting, and refined with you until you are happy with it.
Can I use my own carpenter or modular kitchen vendor?
Yes. Our drawings are detailed enough for any good contractor or vendor to build from.
Do you follow Vastu?
Yes, whenever you ask for it. We plan with Vastu in mind, or work alongside your Vastu consultant.
What should I share to get started?
A floor plan or builder layout (a phone photo is fine), a few site photos, a rough budget and your timeline, for example your possession date.
Kya aap sirf ek room ya mandir bhi design karte hain?
Haan. Ek bedroom, kitchen ya pooja room ka design bhi hum utne hi dhyan se karte hain jitna poore ghar ka.
Possession milne wala hai. Design kab shuru karein?
Possession se pehle hi. Builder ka floor plan bhej dijiye: layout aur 3D design pehle se taiyaar ho sakte hain.