Home / Architect for your house
Architect in Noida for your house: plans, naksha and elevation
Planning a new house, a kothi or a rebuild on your plot? Ar. Vikram Gupta and VikArch Studio design it from the first sketch to the last drawing: floor plans (ghar ka naksha), the 3D front elevation, Noida Authority approval plans and the working drawings your contractor builds from.
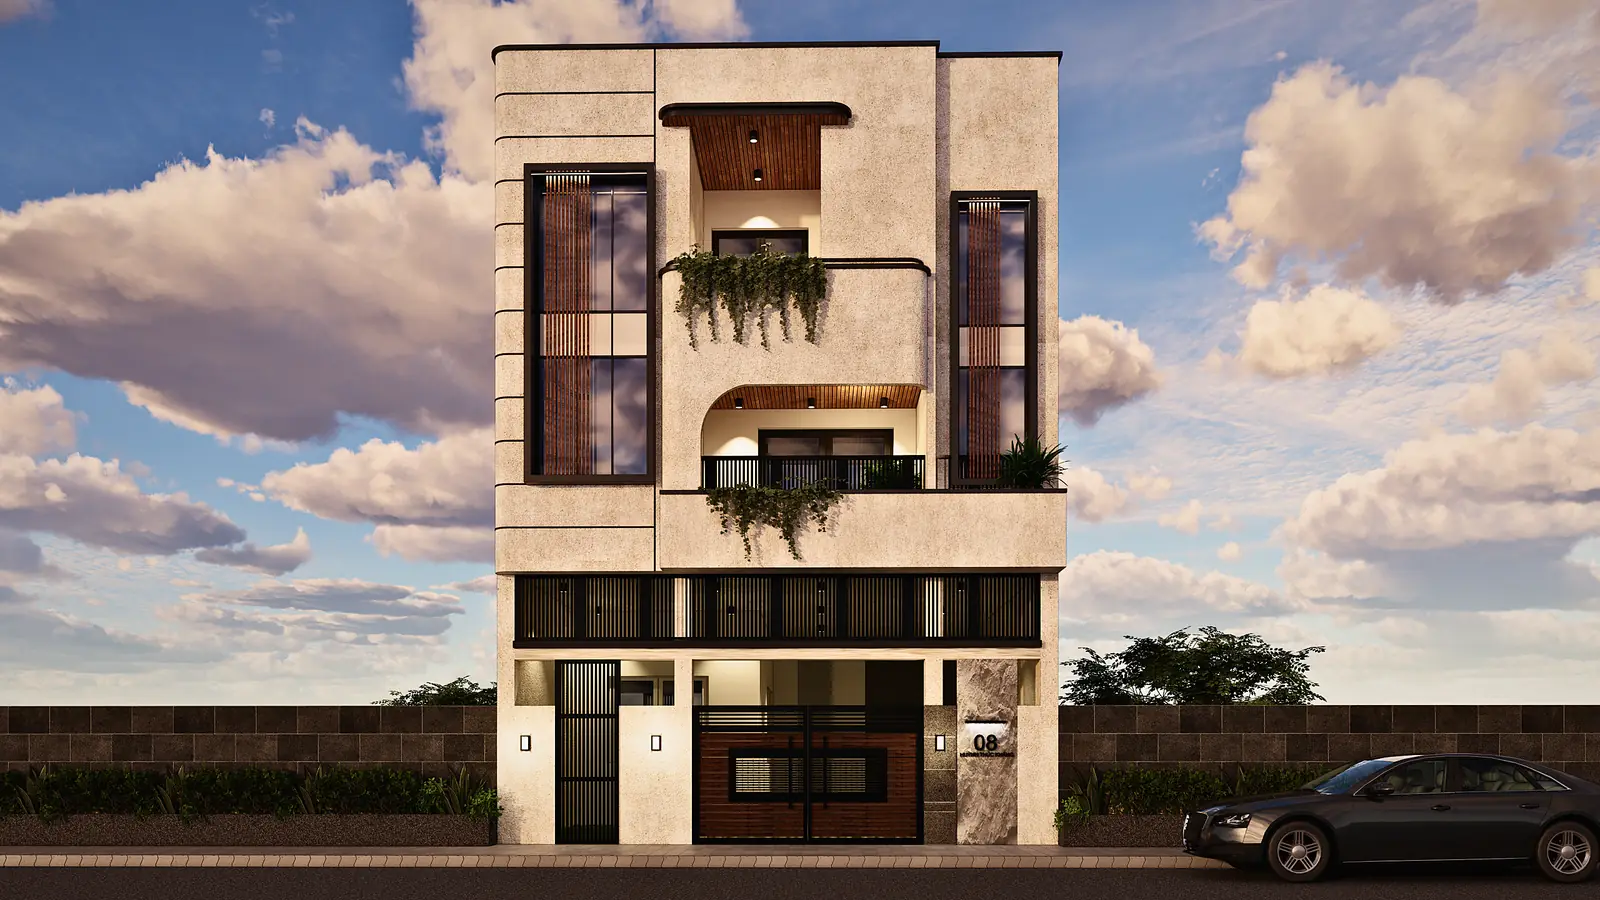
New houses, kothis and builder floors
We design independent houses, kothis, villas and builder floors on plots across Noida and NCR, for single families and for joint families who want a floor each.
The first conversation covers your plot size and facing, how many floors you plan (G+1, G+2 or more), parking, how many bedrooms each generation needs, and your budget and timeline.
Floor plans and ghar ka naksha
The naksha is where the house is really decided. We work out room sizes, daylight and cross-ventilation, the stair and a lift if you want one, parking, the pooja room, and where the water tanks and services go, with options until the plan feels right to the whole family.
Every option is drawn to scale, so the plan you approve is the plan your contractor works from.
3D front elevation
The elevation is your home’s face to the street. We design it together with the plan, not after it, and show it in photoreal 3D by day and by night, with real materials, balconies, gates and lighting.
Working drawings your contractor builds from
Beautiful views are only half the job. We hand over a full set of drawings, prepared so that your structural engineer and contractor can work from them:
- Dimensioned floor plans
- Elevations and sections
- Door, window and staircase details
- Electrical and plumbing layouts
- Ceiling and lighting plans
Noida Authority approval plans
Before you build on a plot in Noida, the building plans must be approved by the Noida Authority. We prepare the approval drawings for your house to the Authority’s building regulations, and tell you which documents to keep ready.
Vastu-aware planning
Many families want the entrance, kitchen, pooja room and master bedroom placed with Vastu in mind. Whenever you ask for it, we plan with Vastu in mind from the first sketch, or work alongside your Vastu consultant.
Clients anywhere in India: online consultancy and 3D
You do not have to be in Delhi NCR to work with us. Clients anywhere in India can hire the studio for online design consultancy: we go through your plan, site photos and brief on a call or on WhatsApp, work out layouts and options, and send drawings with photoreal 3D renders and walkthroughs of every space. Site visits are planned as your project needs them.
Projects
Questions clients ask
Do you design houses outside Noida?
Yes. Greater Noida, Ghaziabad, Delhi and Gurugram in person, and anywhere in India through online consultancy and 3D design, with site visits as the project needs.
I already have a plan. Can you design only the elevation?
Yes. We can design the 3D front elevation for your existing plan, or review and rework the plan as well.
How do your fees work?
Fees depend on the size and scope of the project. After a first conversation and a look at your plan, you receive a written proposal with a fixed fee and exactly what it includes.
Ghar ka naksha banwane me kitna kharcha aata hai?
Yeh plot ke size, floors ki sankhya aur kaam ke scope par depend karta hai: sirf naksha, naksha ke saath 3D elevation, ya poori working drawings aur approval plans. Pehli baat-cheet aur aapka plot dekhne ke baad hum likhit proposal dete hain, jisme fixed fee aur poora scope likha hota hai.
Ghar ka naksha kaun banata hai: architect ya engineer?
Ghar ka plan, elevation aur design architect banata hai; columns, beams aur slab ka structural design structural engineer karta hai. Hum naksha, elevation aur working drawings banate hain, aise ki aapka structural engineer aur contractor unse kaam kar sakein.
Makan ka naksha Noida mein kaise pass hota hai?
Noida mein plot par ghar banane se pehle Noida Authority se building plan approve karwana hota hai. Hum Authority ke niyamon ke hisaab se approval drawings taiyaar karte hain aur bataate hain ki kaun se documents chahiye.
घर का नक्शा और फ्रंट डिज़ाइन साथ में बन सकता है?
हाँ। हम नक्शा और 3D फ्रंट एलिवेशन साथ में डिज़ाइन करते हैं, ताकि घर अंदर और बाहर, दोनों तरफ़ से एक सोच के साथ बने।