Home / Café, hotel, shop & office interiors
Commercial interior designer in Noida: hotels, cafés, shops and offices
A commercial space has to work for the business as well as look right. VikArch Studio plans hotels, cafés and restaurants, gyms, shops, showrooms and offices around how guests, customers and staff move, and shows every space in photoreal 3D before work begins.
Hotel interior design
For The Bhiwadi Hotel we designed the entire public ground floor of a G+8 hotel: reception, lobby lounge, an all-day restaurant, a café counter, a buffet and a banquet hall, planned as one continuous walk from the entrance.
We plan a guest’s first ten steps, the service routes that stay out of sight, and lighting that changes from breakfast to dinner.
Café and restaurant interior design
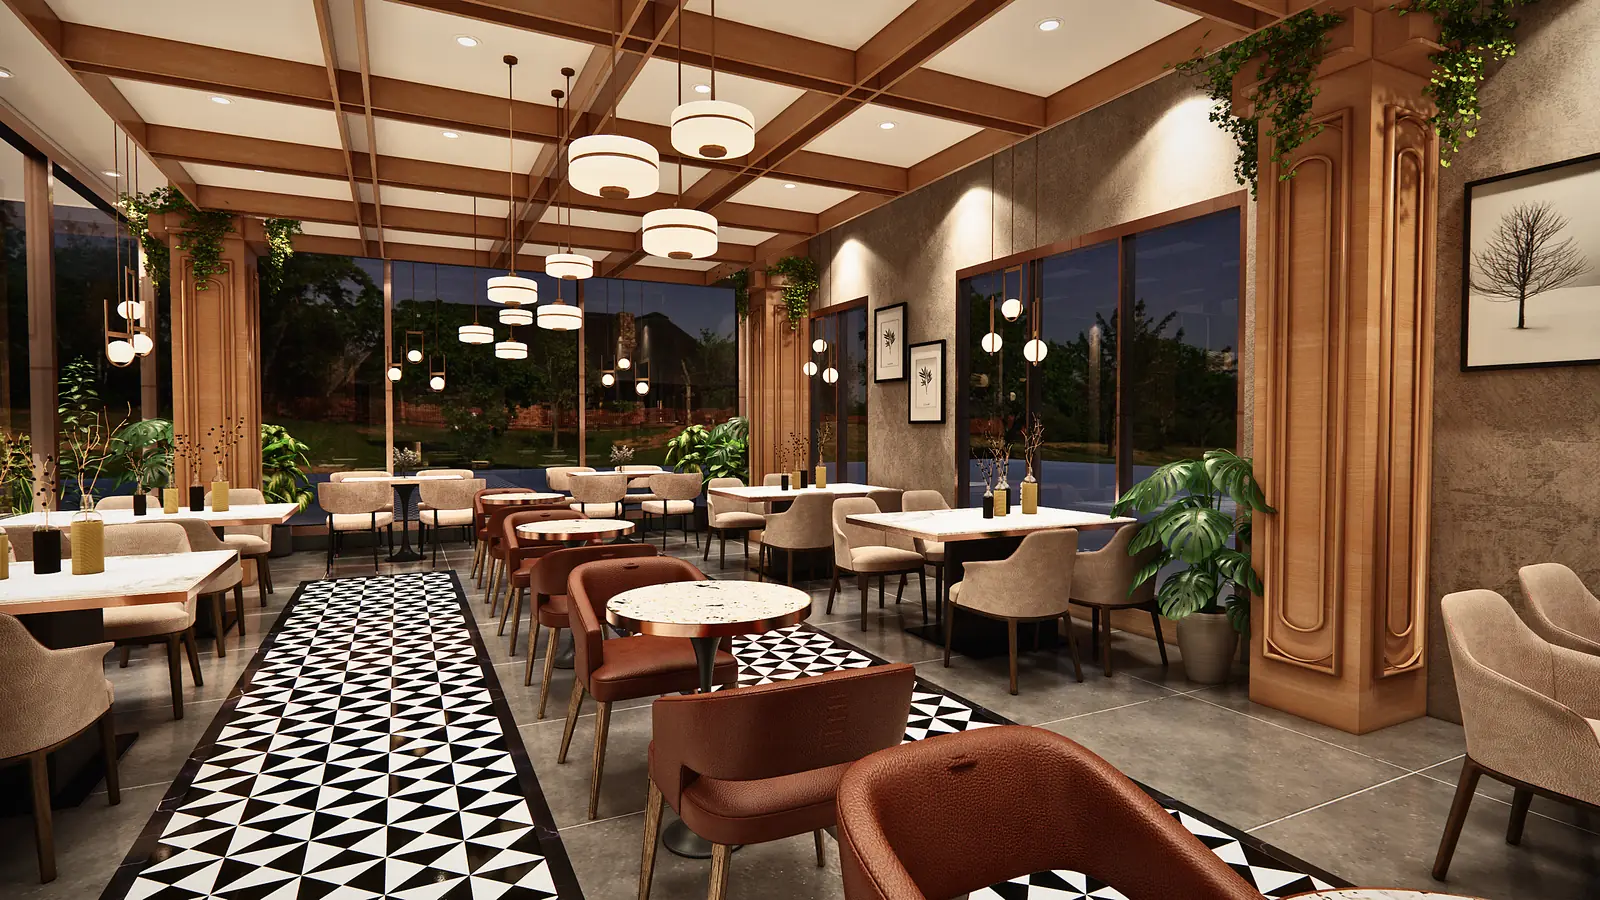
Seating counts, the counter and kitchen flow, the queue, lighting for the evening and a wall people want to photograph. At The Gym Kitchen, the café beside the gym has arched botanical murals, a brick wall and big arched windows for the post-workout table.
Gym interior design
A training floor needs clear zones for cardio, weights and functional training, durable floors, mirrors where they help and light without glare. At The Gym Kitchen, about 1,600 sq ft of training floor sits under a timber-slat ceiling cut by lines of light, with reception, lockers and a steam room around it.
Shop and showroom interior design
A showroom should let customers walk through the product the way they would use it. The 620 sq ft Wood Works Showroom displays a G-shape, a galley and a U-shape kitchen and a wardrobe, around a veneer wall and a small lounge where clients sit down, compare finishes and decide.
Office and director cabin design
From a small office to a director’s cabin: workstations, meeting rooms, storage, acoustics and a cabin that sets the tone. The Director’s Cabin is composed around one axis, with the desk centred on lit timber shelving and fabric-panelled walls that soften the sound.
Clients anywhere in India: online consultancy and 3D
You do not have to be in Delhi NCR to work with us. Clients anywhere in India can hire the studio for online design consultancy: we go through your plan, site photos and brief on a call or on WhatsApp, work out layouts and options, and send drawings with photoreal 3D renders and walkthroughs of every space. Site visits are planned as your project needs them.
How a commercial project runs
We start with your business: who comes in, what they buy or do, how your staff work and what the space should say about your brand. Then come the layouts, 3D views of every space, and working drawings with ceiling, lighting and joinery details that your contractor or fit-out team builds from.
Projects
Questions clients ask
Do you take commercial projects outside Noida?
Yes. The Bhiwadi Hotel is in Bhiwadi, Rajasthan. We work across Delhi NCR in person, and with clients all over India through online consultancy and 3D design, with site visits as the project needs.
Can you work with our brand guidelines?
Yes. Colours, materials, signage zones and displays are planned around your brand.
Can our own fit-out contractor carry out the design?
Yes. Our drawings are detailed enough for any good contractor to build from.
How do your fees work?
Fees depend on the size and scope of the project. After a first conversation and a look at your plan, you receive a written proposal with a fixed fee and exactly what it includes.