Home / Front & 3D elevation design
House front elevation and 3D elevation design
The front elevation is the first thing anyone sees of your house. VikArch Studio designs front elevations for new houses and for older houses that need a new face, in photoreal 3D by day and by night, with materials, balconies, gates and lighting worked out before work starts on site.
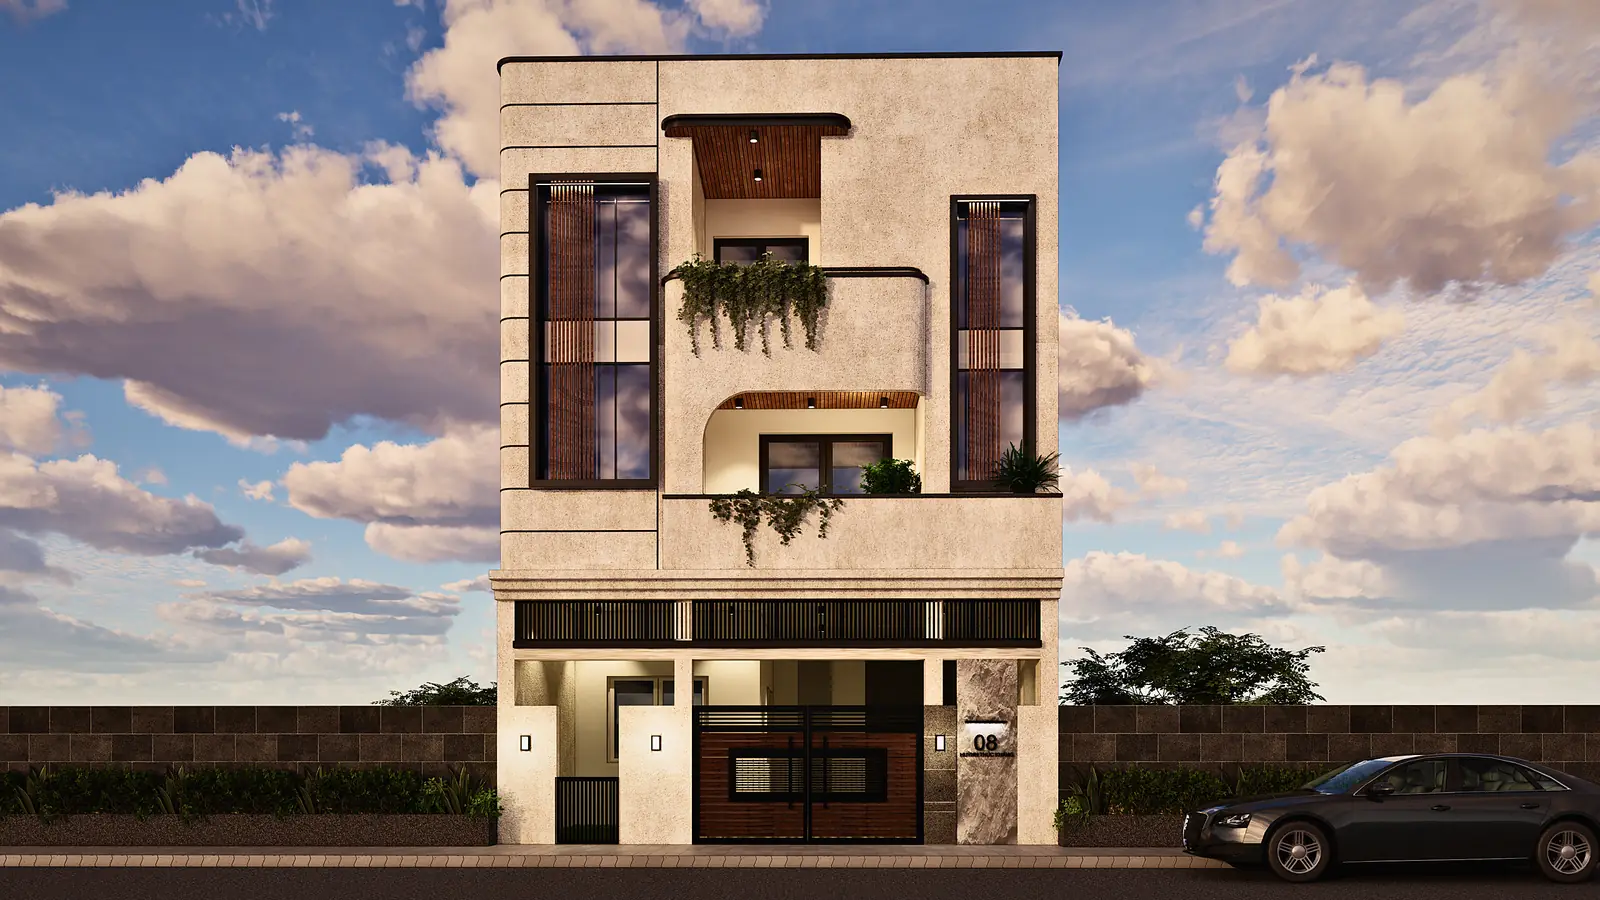
Single-floor, double-floor and G+2 elevations
A single-floor house needs a strong roofline and a generous entrance. A double-floor or G+2 house needs its floors tied together, so it reads as one home and not a stack of floors. We balance windows, balconies and solid wall, decide how the stair and the water tanks show, and keep the proportions calm.
Corner-plot elevations
A corner plot has two faces to the street. We design both, and the corner where they meet, so the house looks complete from every approach while the rooms behind keep their privacy.
Materials that suit NCR heat, dust and monsoon
Delhi NCR summers are hot, the air is dusty and the monsoon is heavy, so we favour finishes that age well: textured stone-finish plaster, natural stone, louvres that shade the windows, deep balcony edges and planters.
Gates, railings and the garage door are drawn as part of the same composition, and the night lighting is planned with the elevation, not added later.
Ghar / makan ka front design: what we deliver
- Front elevation options in 3D, by day and by night
- The final elevation, drawn to scale with dimensions
- The material and colour palette
- Details for balconies, louvres, gates and railings
- The elevation lighting layout
If you already have a floor plan, we design the elevation to match it. For a new house, we design the plan and the elevation together.
Projects
Questions clients ask
Can you design a new elevation for my existing house?
Yes. We can redesign the front of an existing house, working with its windows and structure wherever possible.
Will I see the elevation at night as well?
Yes. We show the elevation by day and by night, so the lighting is decided together with the design.
Do I only get 3D views?
No. With the 3D views you receive scaled drawings and details that your contractor and fabricator can work from.
How do your fees work?
Fees depend on the size and scope of the project. After a first conversation and a look at your plan, you receive a written proposal with a fixed fee and exactly what it includes.
Kya aap sirf front elevation design karte hain?
Haan. Agar aapke paas naksha pehle se hai, to hum usi ke hisaab se 3D front elevation design karte hain.