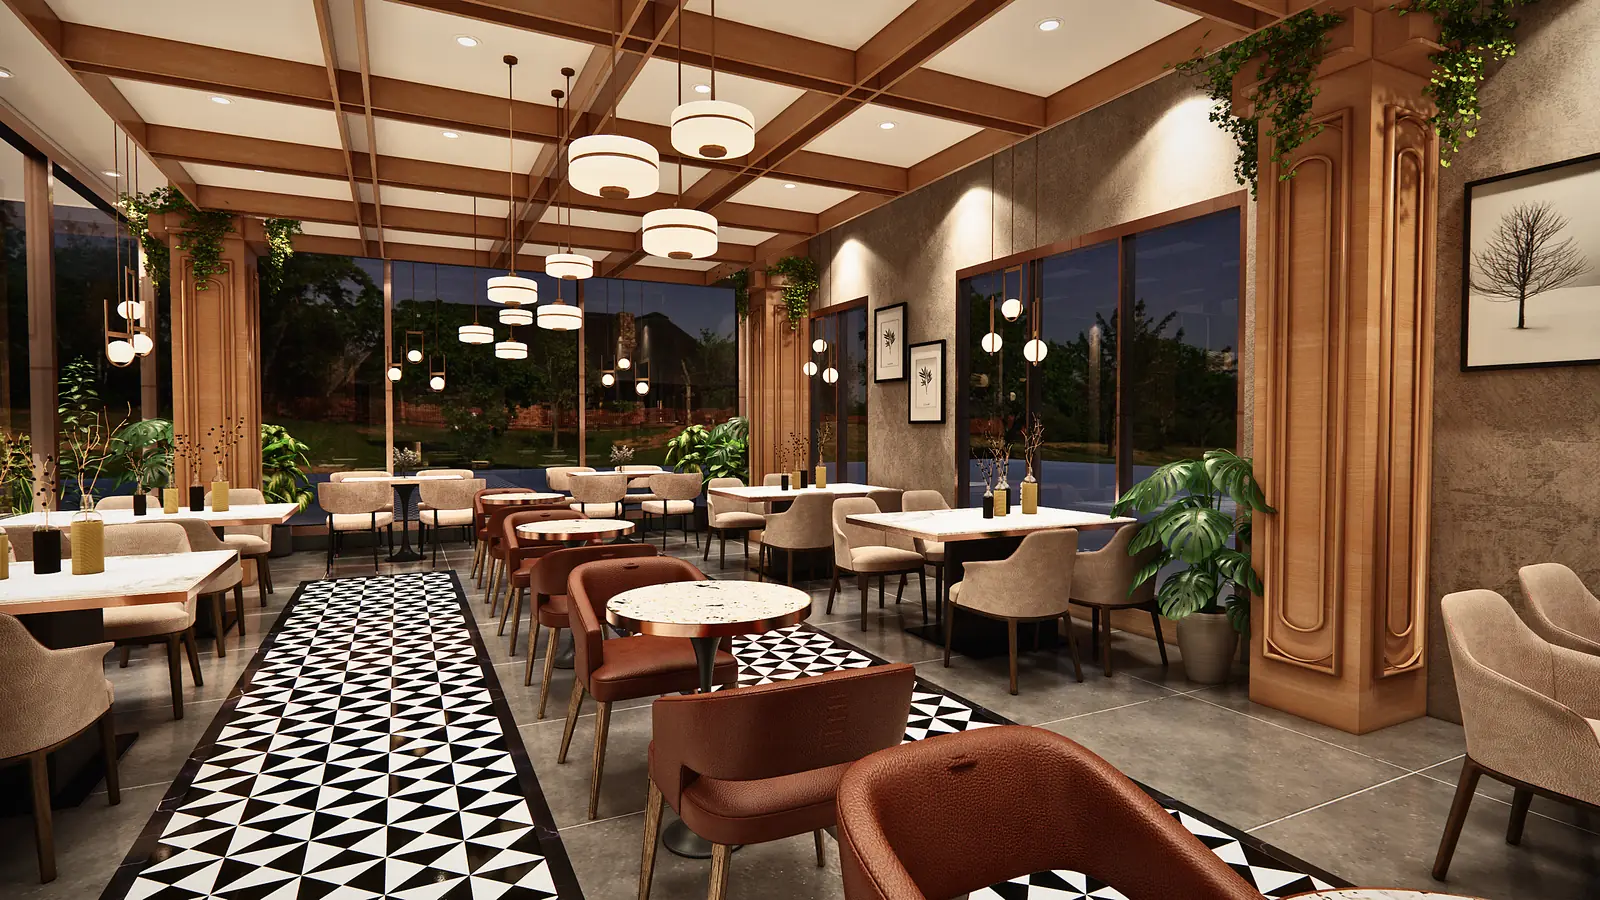
The Bhiwadi Hotel
Hospitality · Bhiwadi, Rajasthan · 2024–25
The public ground floor of a G+8 hotel, given a warm, timber-led welcome.
The brief was the hotel’s entire public ground floor: reception, lobby lounge, an all-day restaurant, a café counter, a buffet and a banquet hall, planned as one continuous walk from the entrance.
Timber beams and fluted columns carry through every room, so the floor reads as one place. A black-and-white patterned floor ties the restaurant together, arched metal screens give the lobby its character, and the buffet sits behind a white geometric jaali.
What we designed
- Reception & lobby lounge
- All-day restaurant
- Buffet & café counter
- Banquet hall
- Ceiling & lighting plans
- Reception desk & wall details