The Gym Kitchen
Fitness & café · 2024
A gym and a café under one roof.
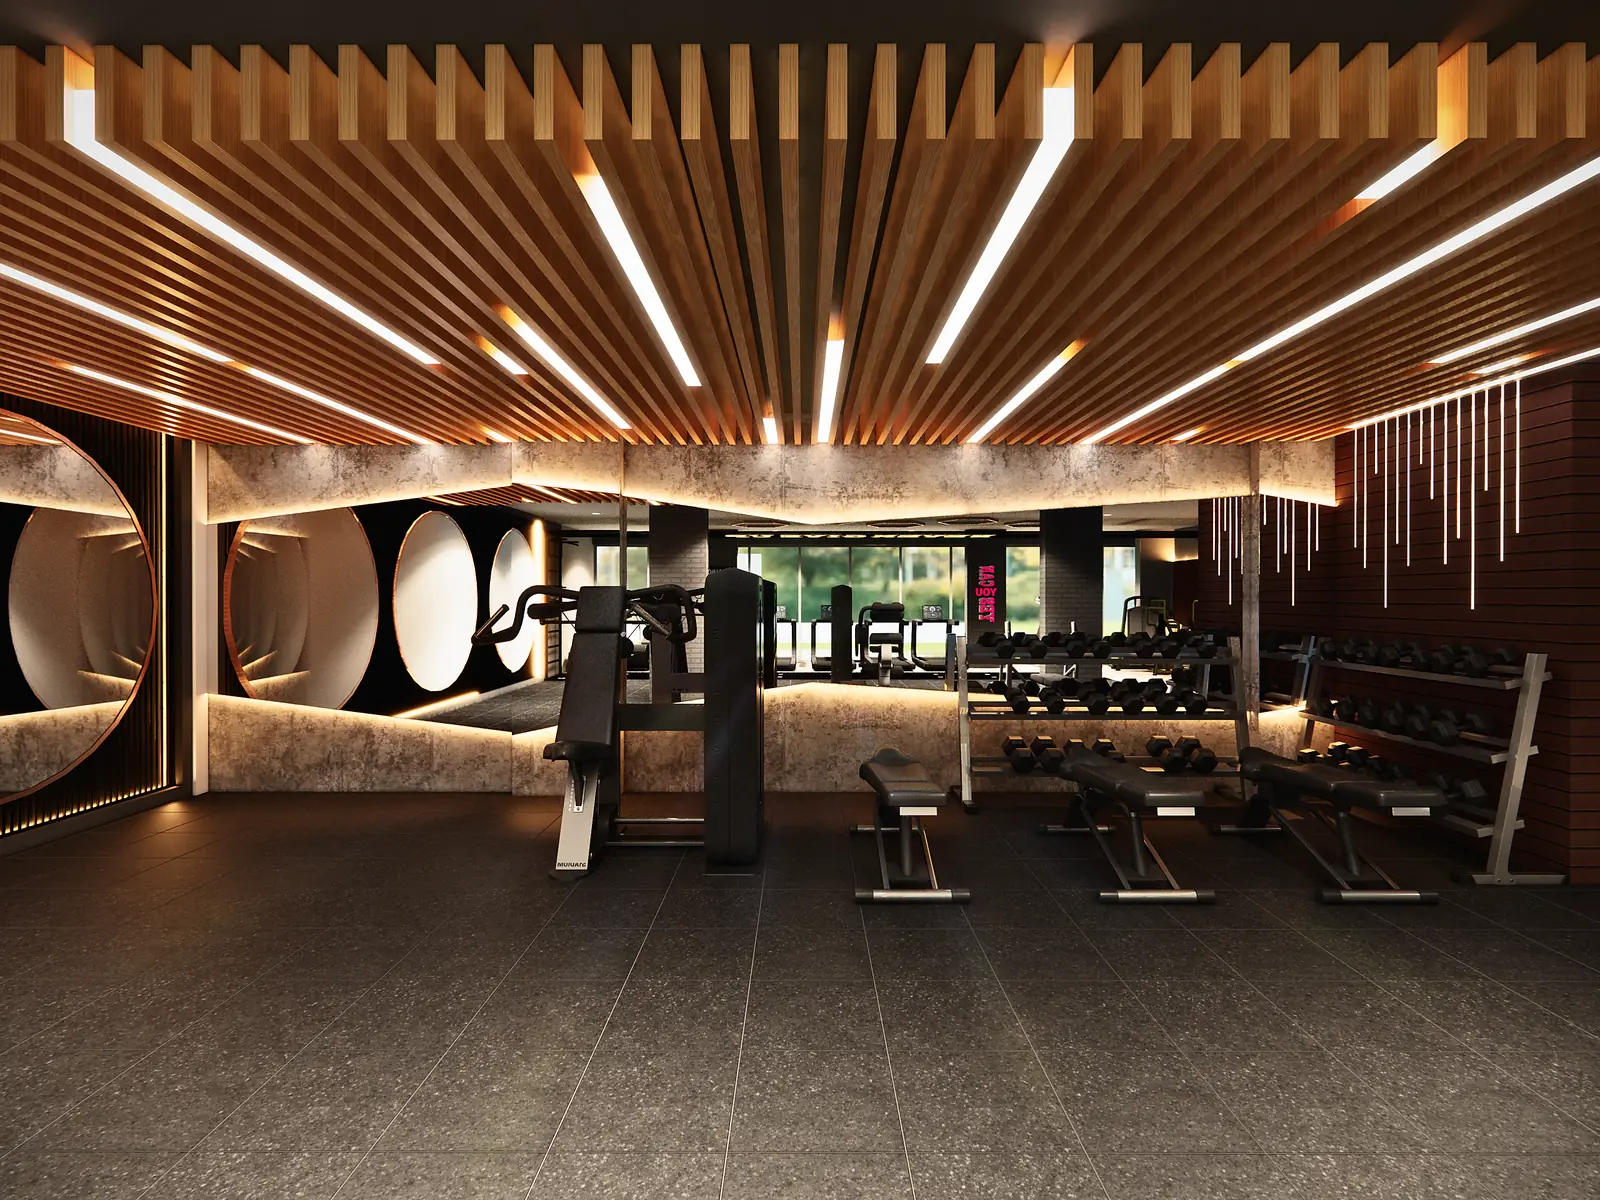
About 2,600 sq ft for a gym and the café that feeds it. The training floor, around 1,600 sq ft of cardio and weights, sits under a timber-slat ceiling cut by lines of light, with round porthole mirrors along the walls.
The café next door is softer: arched botanical murals, a brick wall and big arched windows for the post-workout table. Reception, lockers and a steam room complete the plan.
What we designed
- Gym floor: cardio & weights
- Reception & lockers
- Café & café counter
- Ceiling & lighting design
- Wall graphics