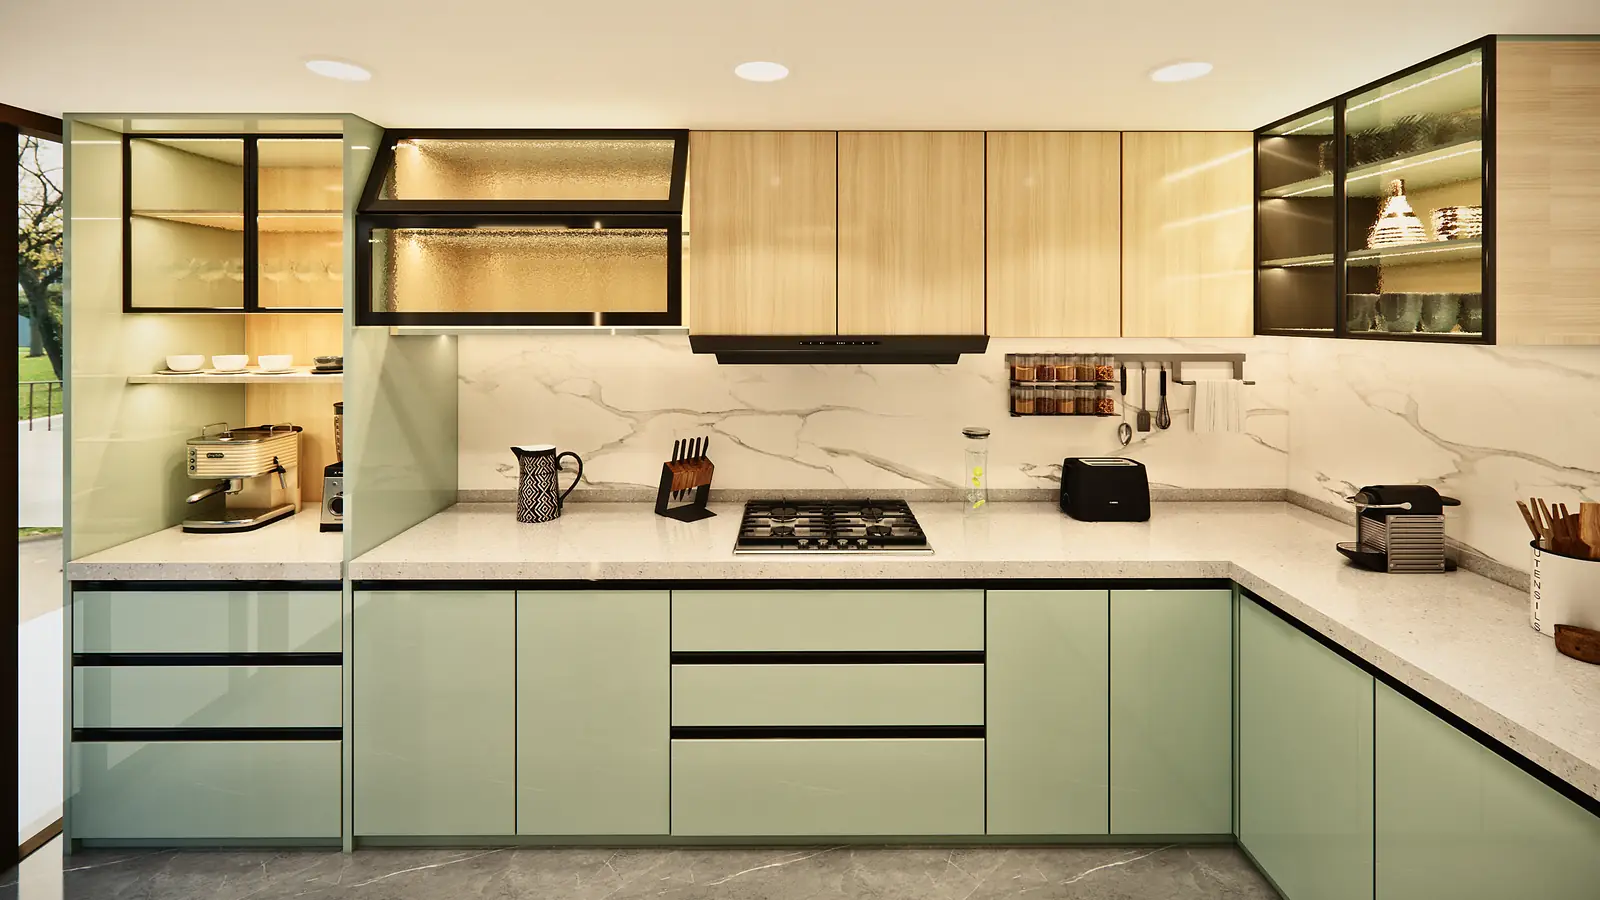
The Sage Green Kitchen
Residential · 2025
A U-shaped kitchen in sage and light oak, planned so every drawer, appliance and shelf has its place.
A modular kitchen for a family home, in sage green gloss shutters with light oak uppers and a white marble-look backsplash. Black-framed fluted-glass cabinets light up from inside and break up the long run of wall units.
One wall is given to a tall pantry with built-in oven and microwave, wicker storage baskets and a fridge niche, so the U-shaped counter stays clear for cooking. The internal elevations, electrical points and light marking were all drawn for the carpenter and electrician.
What we designed
- Kitchen layout
- Pantry & appliance wall
- Internal elevations
- Electrical & light marking