Walnut & White Home
Residential · 2024–25
A family home in calm whites, warm walnut and one green wall.
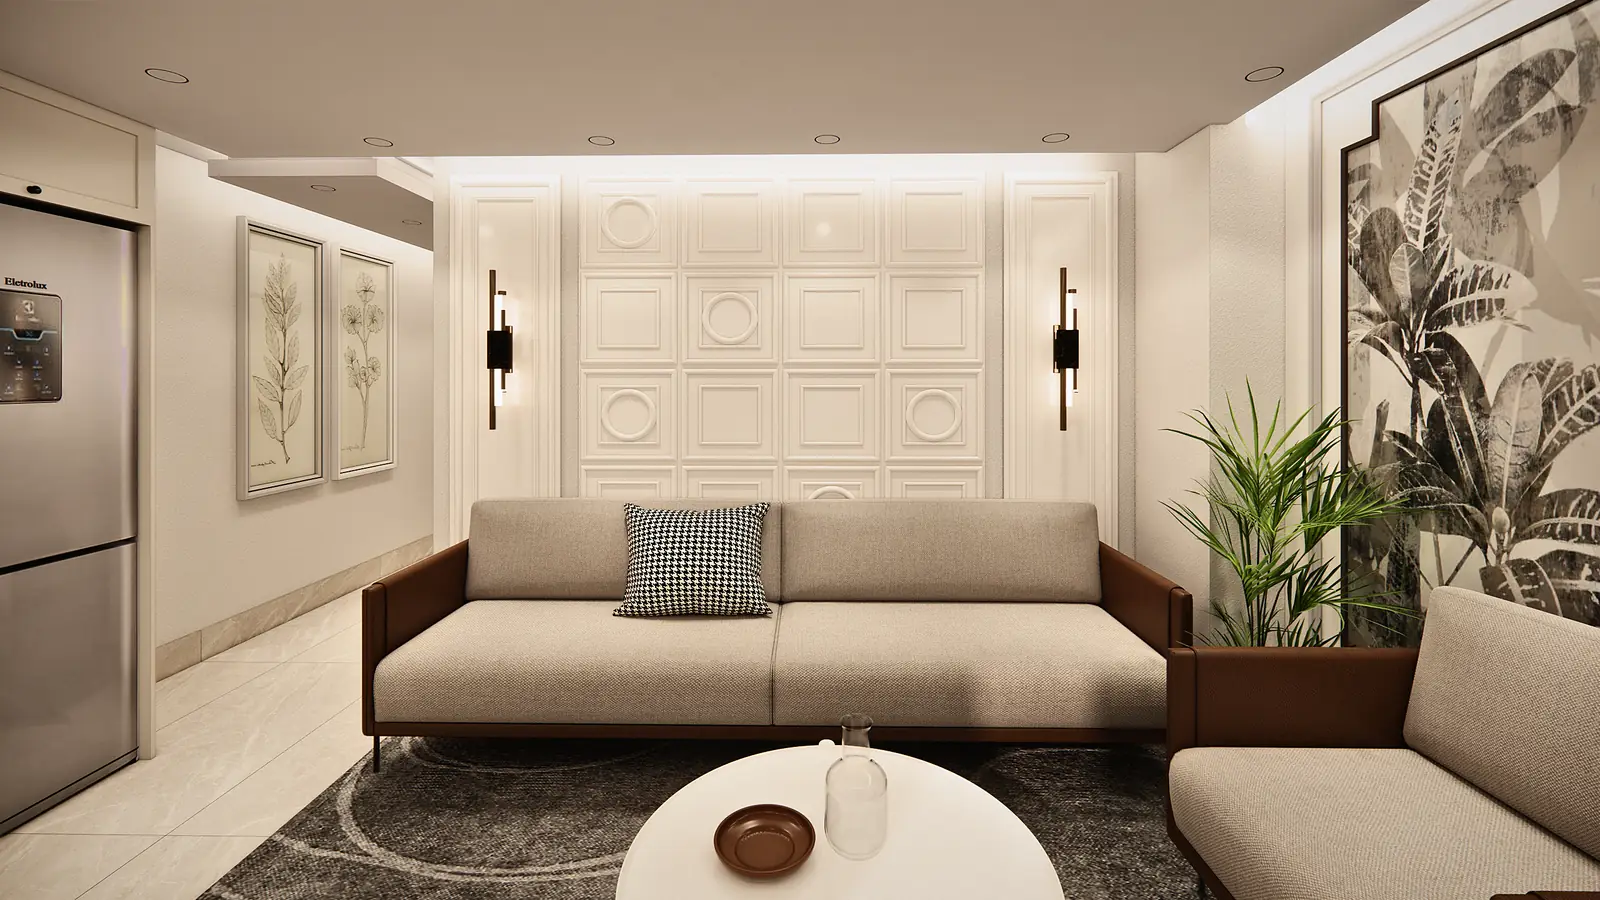
A living room, a kitchen and the bedrooms of a family home. The living room is quiet and symmetrical: a white panelled wall with round medallions between two slim sconces, a low timber-framed sofa, and a botanical mural that brings green into the room.
The bedrooms set dark walnut against white: a sculpted headboard wall, wardrobe shutters with curved inlays, and a pebble-shaped mirror at the dresser. A cove-lit ceiling, drawn room by room in the ceiling plan, ties the home together.
What we designed
- Living room
- Kitchen
- Bedrooms & dresser
- Wardrobes
- Reflected ceiling plan
- Lighting