Wood Works Showroom
Retail · 2024–25
A kitchen showroom planned as a walk through real homes.
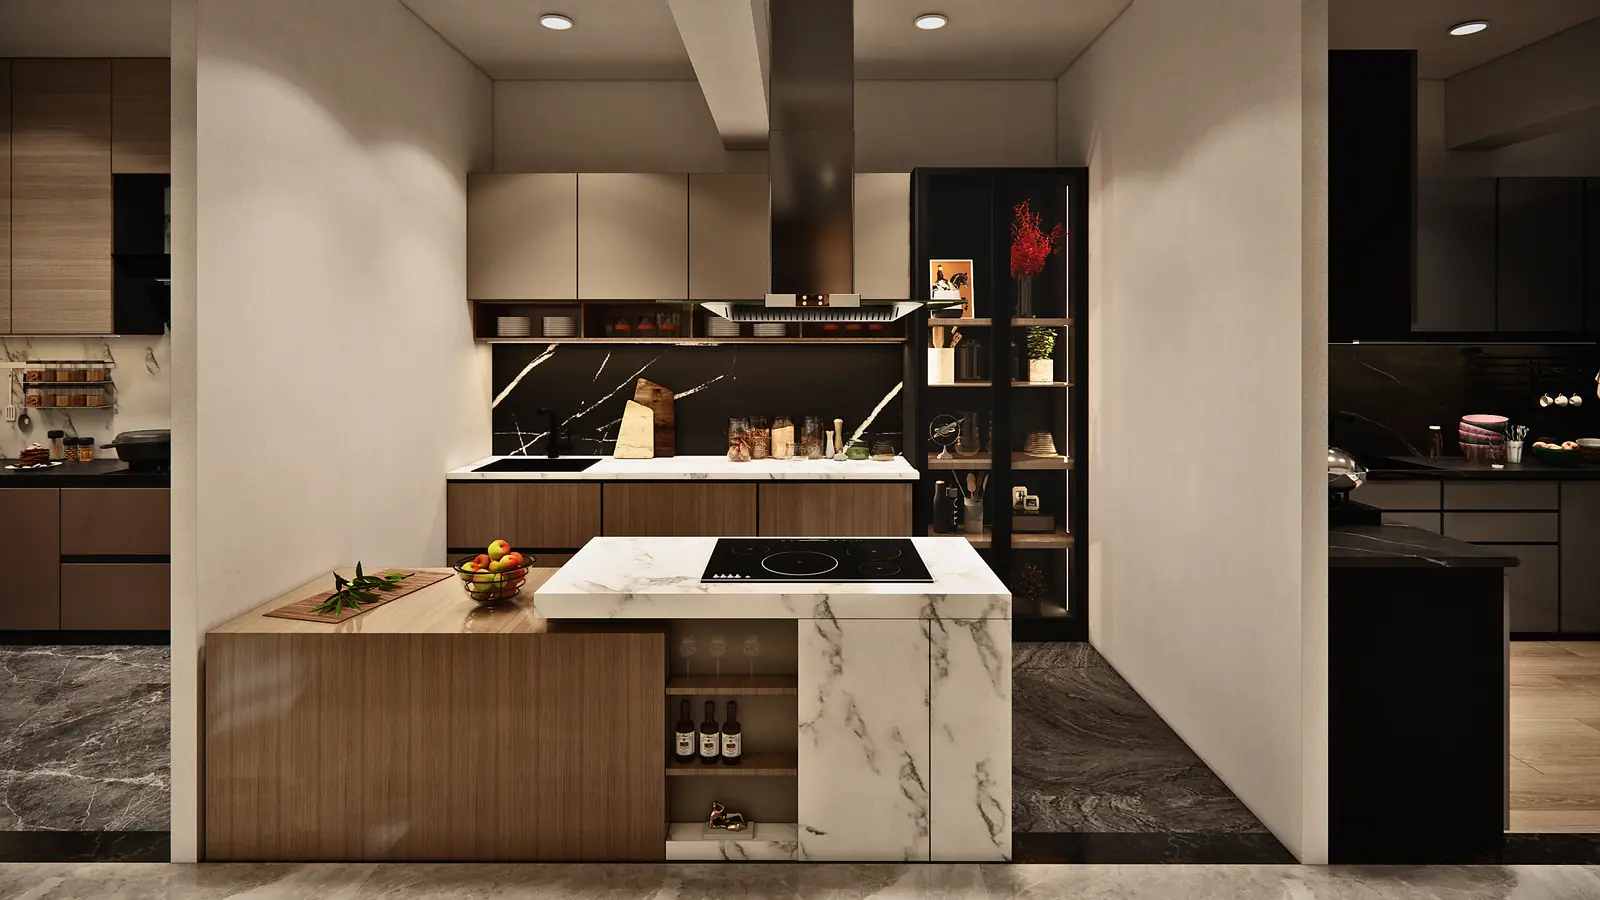
A 620 sq ft showroom for Wood Works, planned so visitors walk through kitchens the way they would in a home: a G-shape, a galley and a U-shape kitchen, plus a wardrobe display.
At the centre, a wall of large timber-veneer sheets sits beside a small lounge, where clients sit down, compare finishes and decide.
What we designed
- G-shape, galley & U-shape kitchens
- Wardrobe display
- Veneer display wall
- Client lounge
- Furniture & electrical layouts